AWS Builder Center

AWS Builder Lofts

AWS Builder Lofts are free, permanent, physical spaces created to give local technical communities a home base to learn, connect, and grow.
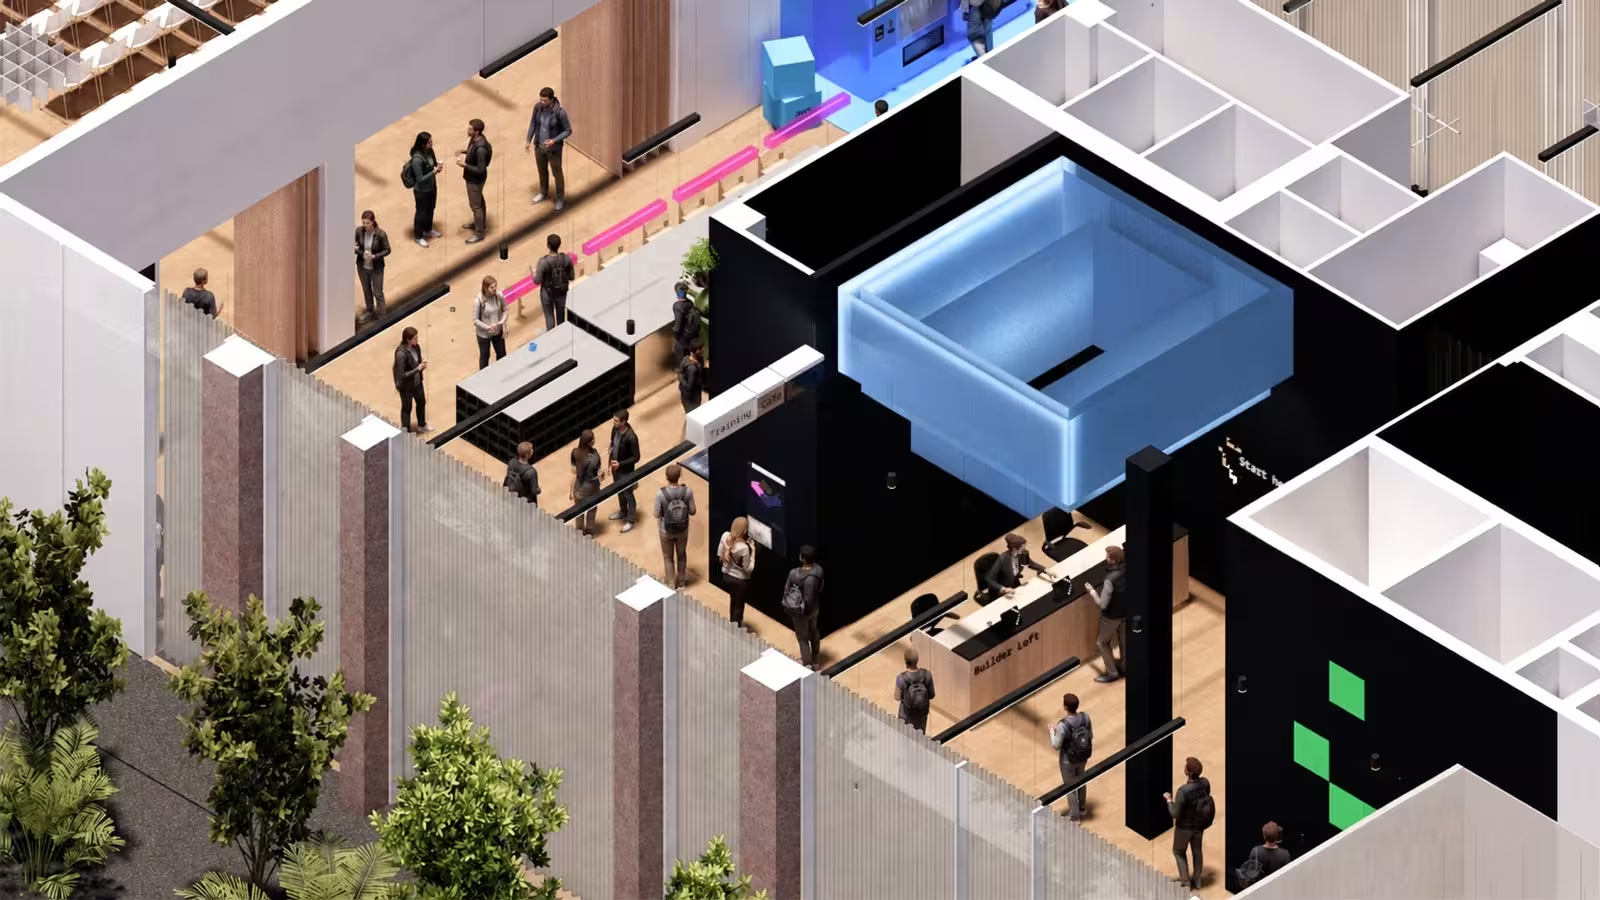
Isometric 3D rendering of the AWS Builder Loft entrance and lobby area. Visitors walk through a glass-fronted ground floor with warm wood flooring, past a reception desk labeled "Builder Loft." The space features a glowing blue holographic cube installation at center, neon pink accent lighting, potted trees along the exterior, and multiple zones visible in cutaway including a training cafe, meeting rooms, and collaborative workspaces. People mingle throughout, giving the scene an active, welcoming atmosphere.Isometric 3D rendering of the AWS Builder Loft entrance and lobby area. Visitors walk through a glass-fronted ground floor with warm wood flooring, past a reception desk labeled "Builder Loft." The space features a glowing blue holographic cube installation at center, neon pink accent lighting, potted trees along the exterior, and multiple zones visible in cutaway including a training cafe, meeting rooms, and collaborative workspaces. People mingle throughout, giving the scene an active, welcoming atmosphere.

Find a Builder Loft near you

Connect with builders around the world in-person. Expand your network and build your skills through practical hands-on workshops.
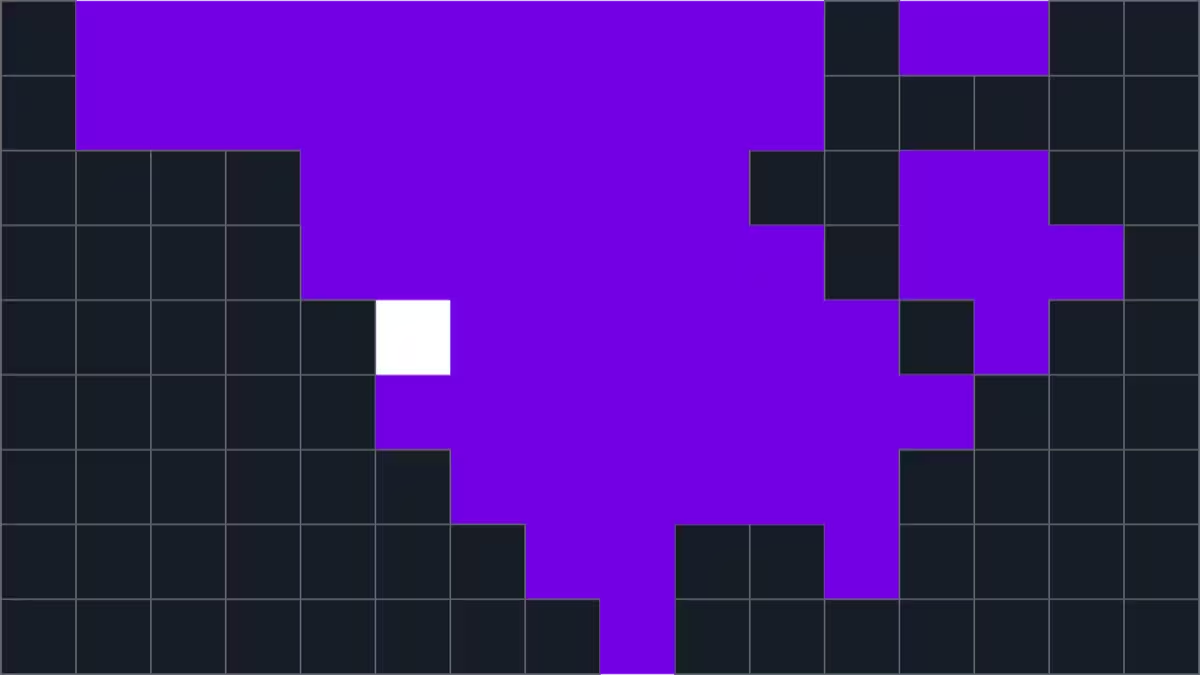
Stylized pixel-art floor map of the AWS Builder Loft San Francisco (SFO28). Purple blocks on a dark grid represent the loft's spatial layout, with a single white square marking a point of interest or entry point. The abstract design conveys the building footprint in a simplified, graphic style.Stylized pixel-art floor map of the AWS Builder Loft San Francisco (SFO28). Purple blocks on a dark grid represent the loft's spatial layout, with a single white square marking a point of interest or entry point. The abstract design conveys the building footprint in a simplified, graphic style.
Open

San Francisco, USA

Located in the heart of San Francisco at 525 Market Street, hosting hundreds of communities and builders from the Bay Area.
Stylized pixel-art floor map of the AWS Builder Loft Berlin. Hot pink blocks on a dark grid represent the loft's spatial layout, with a single white square marking a point of interest or entry point. The map shows a larger footprint than SFO, with the space concentrated toward the right and lower portions of the grid.Stylized pixel-art floor map of the AWS Builder Loft Berlin. Hot pink blocks on a dark grid represent the loft's spatial layout, with a single white square marking a point of interest or entry point. The map shows a larger footprint than SFO, with the space concentrated toward the right and lower portions of the grid.
Coming soon

Berlin, Germany

Located in Berlin-Mitte, a new home for Europe's builders to learn, collaborate, and shape what's next with AWS.
Stylized pixel-art floor map of the AWS Builder Loft Hyderabad (HYD). Light blue blocks on a dark grid represent the loft's spatial layout, with a single white square marking a point of interest or entry point. The space is concentrated in the upper portion of the grid, suggesting a wide, open floor plan that tapers toward the lower half.Stylized pixel-art floor map of the AWS Builder Loft Hyderabad (HYD). Light blue blocks on a dark grid represent the loft's spatial layout, with a single white square marking a point of interest or entry point. The space is concentrated in the upper portion of the grid, suggesting a wide, open floor plan that tapers toward the lower half.
Coming soon

Hyderabad, India

Situated in Hyderabad's Financial District, powering India's next generation of builders with hands-on learning and community connections.
Stylized pixel-art floor map of the AWS Builder Loft Sao Paulo (GRU19). Green blocks on a dark grid represent the loft's spatial layout, with a single white square marking a point of interest or entry point. The footprint is more compact and vertically oriented compared to the other locations, with a narrow extension reaching toward the bottom of the grid.Stylized pixel-art floor map of the AWS Builder Loft Sao Paulo (GRU19). Green blocks on a dark grid represent the loft's spatial layout, with a single white square marking a point of interest or entry point. The footprint is more compact and vertically oriented compared to the other locations, with a narrow extension reaching toward the bottom of the grid.
Coming soon

Sao Paulo, Brazil

Bringing the fun to learning in one of the most passionate builder communities in the creative hub of Vila Madalena.

Build around builders

Learn

Build practical cloud and AI skills through hands-on workshops, demo nights, hackathons and technical talks.

Connect

Meet fellow builders, exchange ideas, and grow your network through community events and meetups.

Contribute

Share your knowledge, showcase your work, and help strengthen the global builder community.

Inside the Builder Loft

Discover the people, spaces, and experiences that bring the builder community together.Read more about the Builder Lofts in our article series.
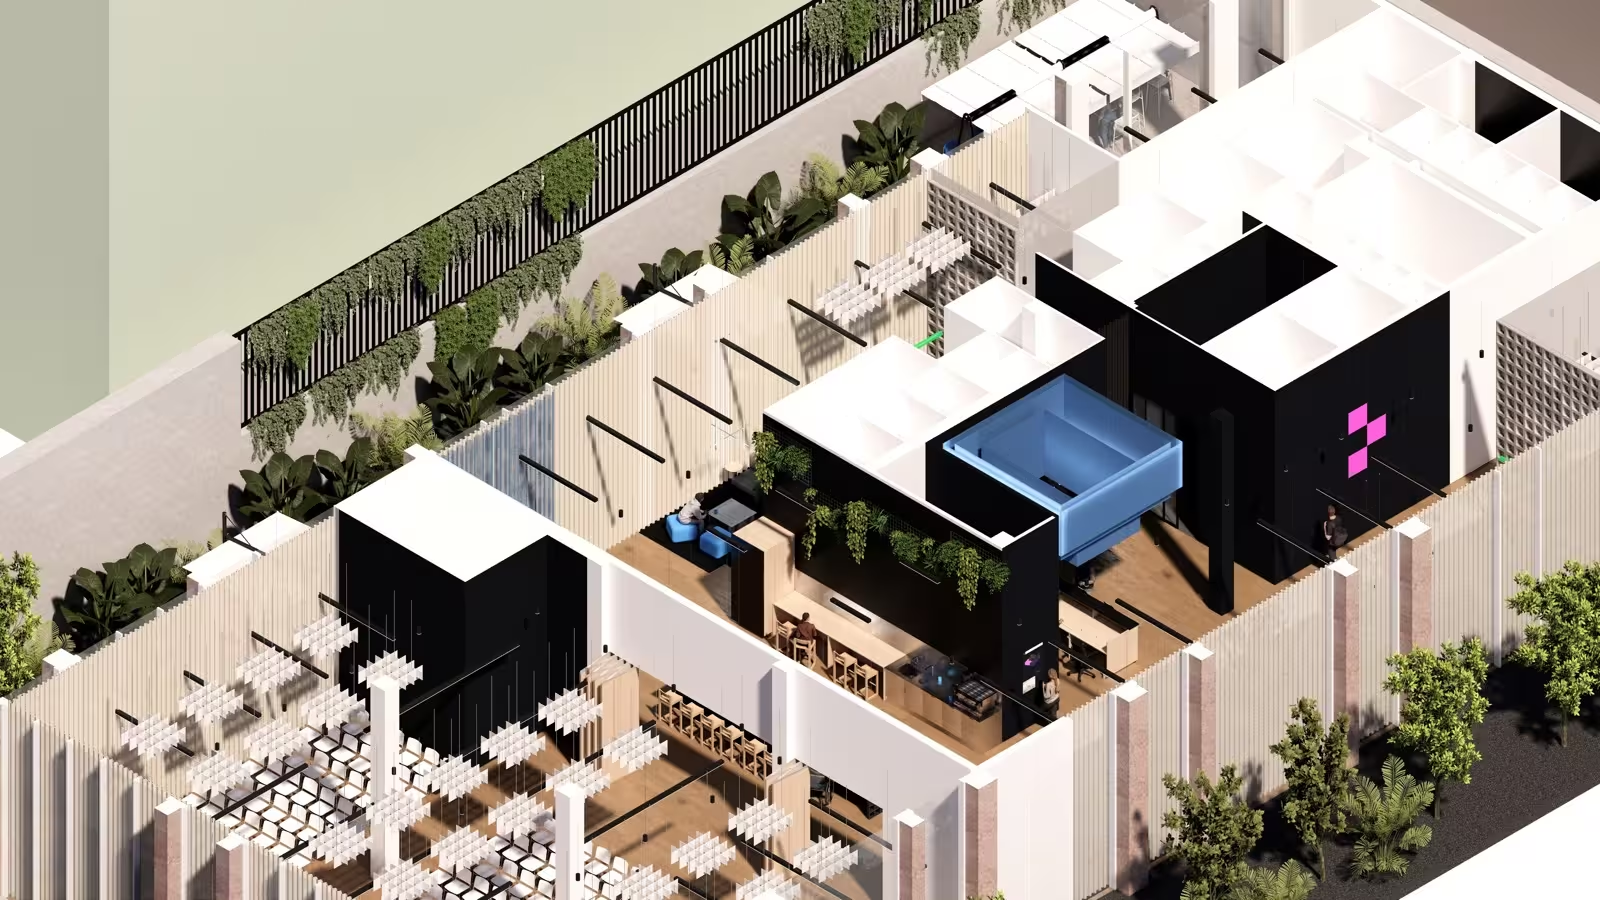
Isometric 3D rendering of an AWS Builder Loft viewed from above, showing the full layout in cutaway. The space includes multiple seating areas with rows of white chairs arranged for presentations, a cafe/bar zone with wooden tables, lush greenery along a slatted exterior wall, and a central glowing blue cube installation. A black-walled tech zone displays the AWS Builder Loft pixel-heart logo in pink. The design blends natural elements, tropical plants, wood panelling, and dappled sunlight, with modern event infrastructure, creating an inviting developer community space.Isometric 3D rendering of an AWS Builder Loft viewed from above, showing the full layout in cutaway. The space includes multiple seating areas with rows of white chairs arranged for presentations, a cafe/bar zone with wooden tables, lush greenery along a slatted exterior wall, and a central glowing blue cube installation. A black-walled tech zone displays the AWS Builder Loft pixel-heart logo in pink. The design blends natural elements, tropical plants, wood panelling, and dappled sunlight, with modern event infrastructure, creating an inviting developer community space.
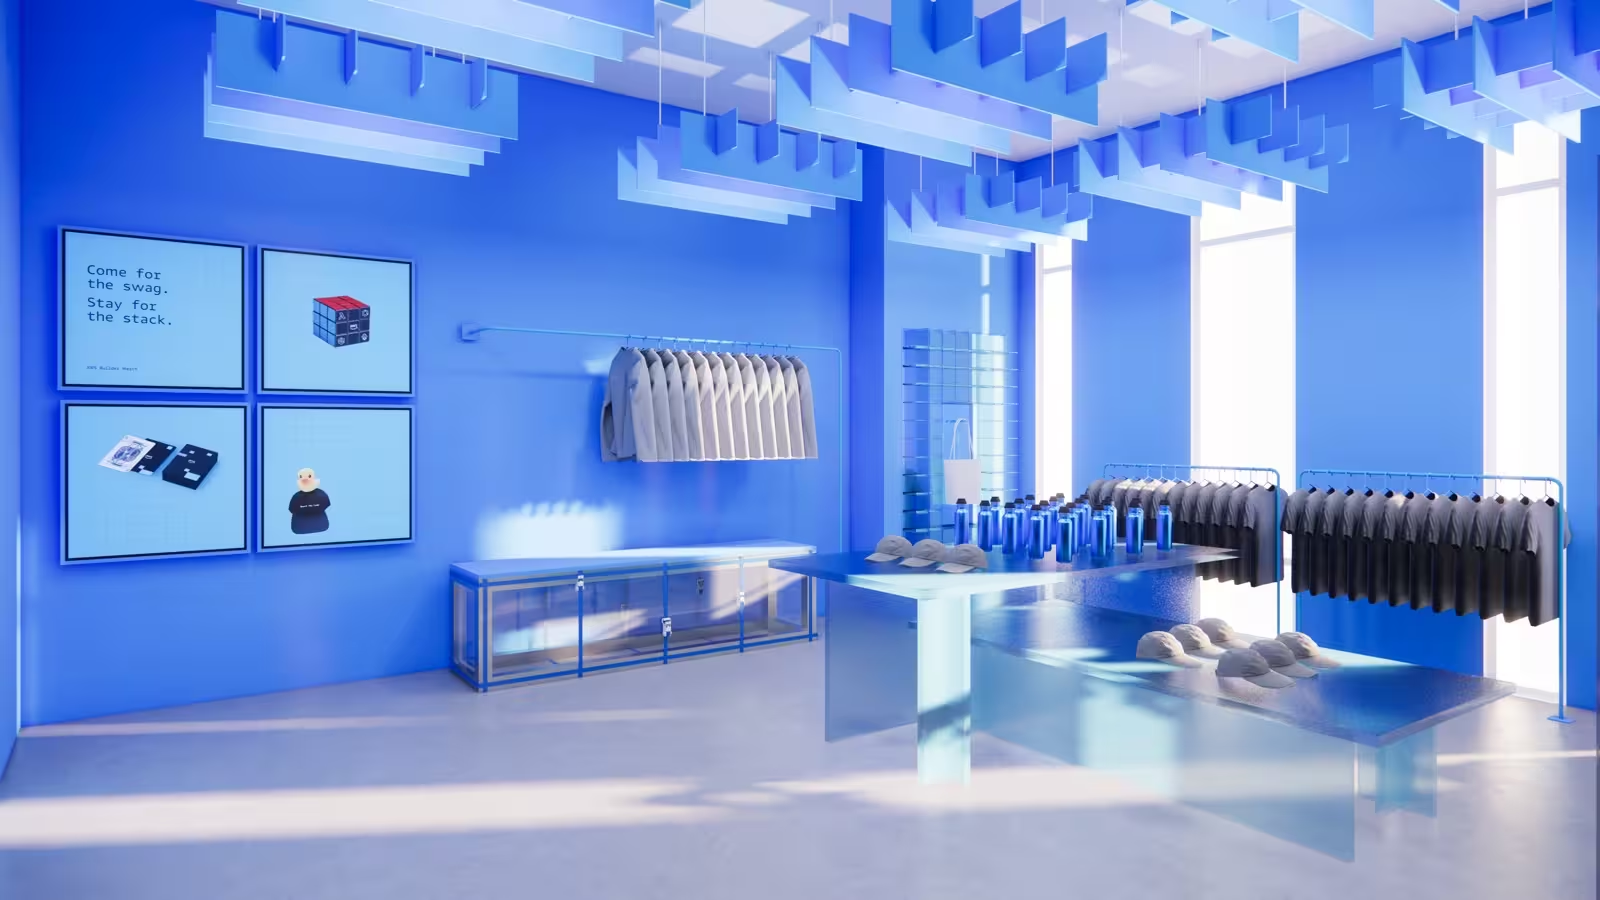
3D rendering of the AWS Builder Loft swag shop, bathed entirely in blue. The room features clothing racks with grey hoodies and black t-shirts, display tables with baseball caps and blue water bottles, a tote bag on a wall hook, and a glass display case. A four-panel wall display reads "Come for the swag. Stay for the stack." alongside images of merchandise and a pixel-art Rubik's cube. Sculptural geometric cube installations hang from the ceiling in translucent blue, echoing the Builder Loft design language. Floor-to-ceiling windows let in soft light, and the monochromatic blue palette gives the space a bold, immersive retail feel.3D rendering of the AWS Builder Loft swag shop, bathed entirely in blue. The room features clothing racks with grey hoodies and black t-shirts, display tables with baseball caps and blue water bottles, a tote bag on a wall hook, and a glass display case. A four-panel wall display reads "Come for the swag. Stay for the stack." alongside images of merchandise and a pixel-art Rubik's cube. Sculptural geometric cube installations hang from the ceiling in translucent blue, echoing the Builder Loft design language. Floor-to-ceiling windows let in soft light, and the monochromatic blue palette gives the space a bold, immersive retail feel.
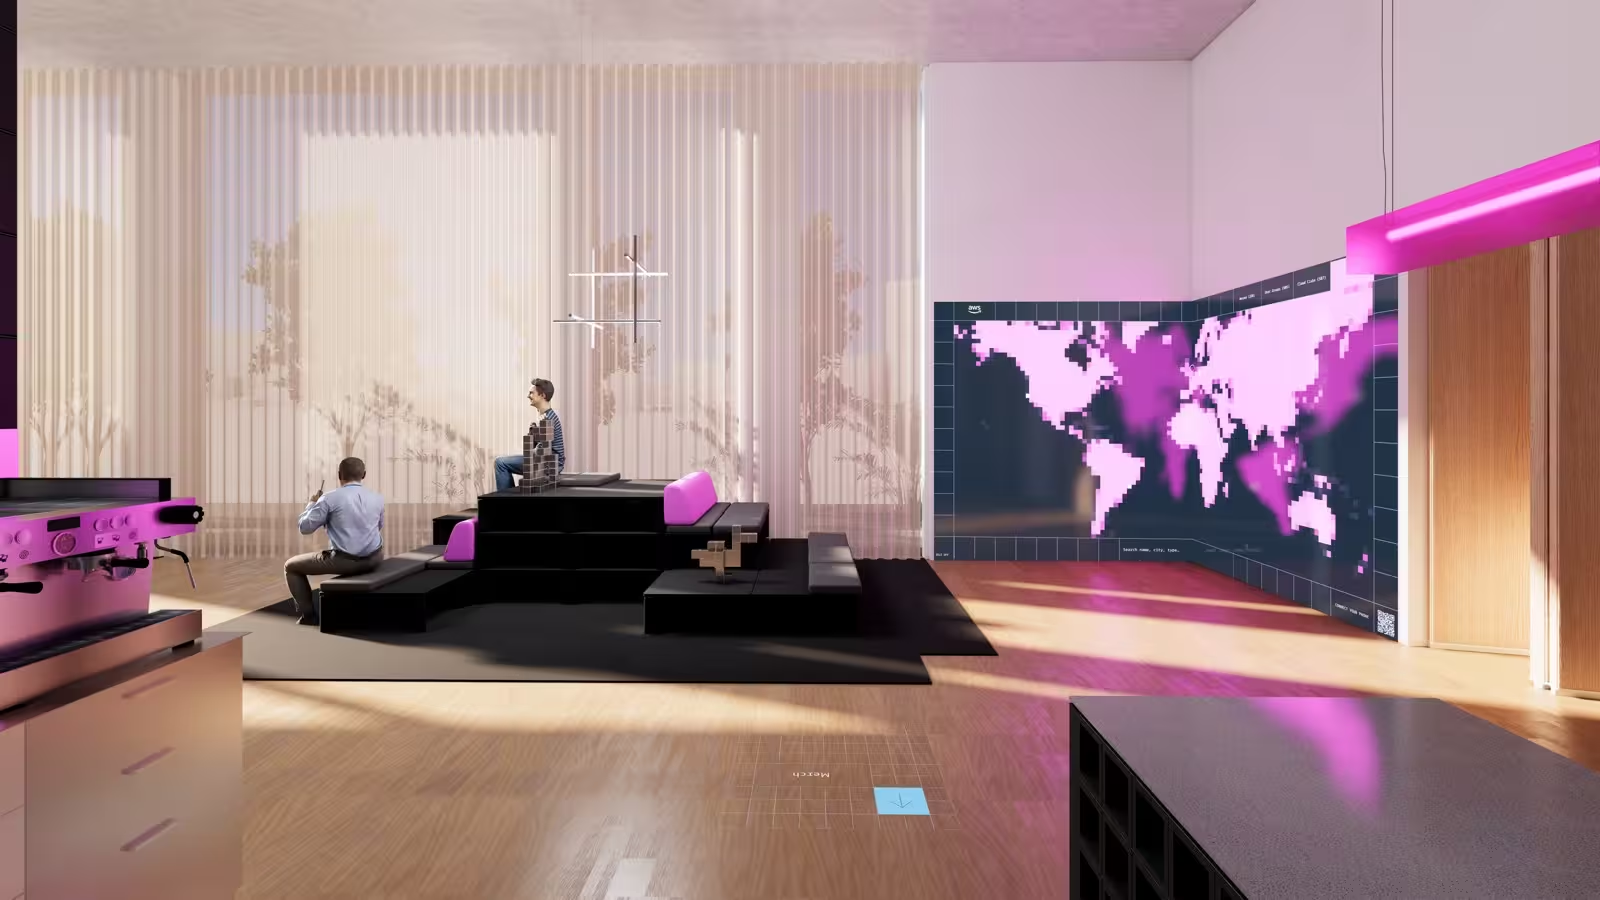
3D rendering of the AWS Builder Loft lounge and cafe area. Two people relax on tiered black seating with magenta accent cushions, one working on a laptop. To the left, a pink-lit espresso machine sits on a counter. A large wall-mounted screen displays a pixel-art world map in pink on a dark grid, highlighting global Builder Loft locations. The space features warm wood flooring, sheer floor-to-ceiling curtains with tree silhouettes visible behind them, a minimalist cross-shaped hanging light sculpture, and neon pink edge lighting along the display wall. A small interactive floor element glows in light blue. The atmosphere is casual, creative, and community-oriented.3D rendering of the AWS Builder Loft lounge and cafe area. Two people relax on tiered black seating with magenta accent cushions, one working on a laptop. To the left, a pink-lit espresso machine sits on a counter. A large wall-mounted screen displays a pixel-art world map in pink on a dark grid, highlighting global Builder Loft locations. The space features warm wood flooring, sheer floor-to-ceiling curtains with tree silhouettes visible behind them, a minimalist cross-shaped hanging light sculpture, and neon pink edge lighting along the display wall. A small interactive floor element glows in light blue. The atmosphere is casual, creative, and community-oriented.
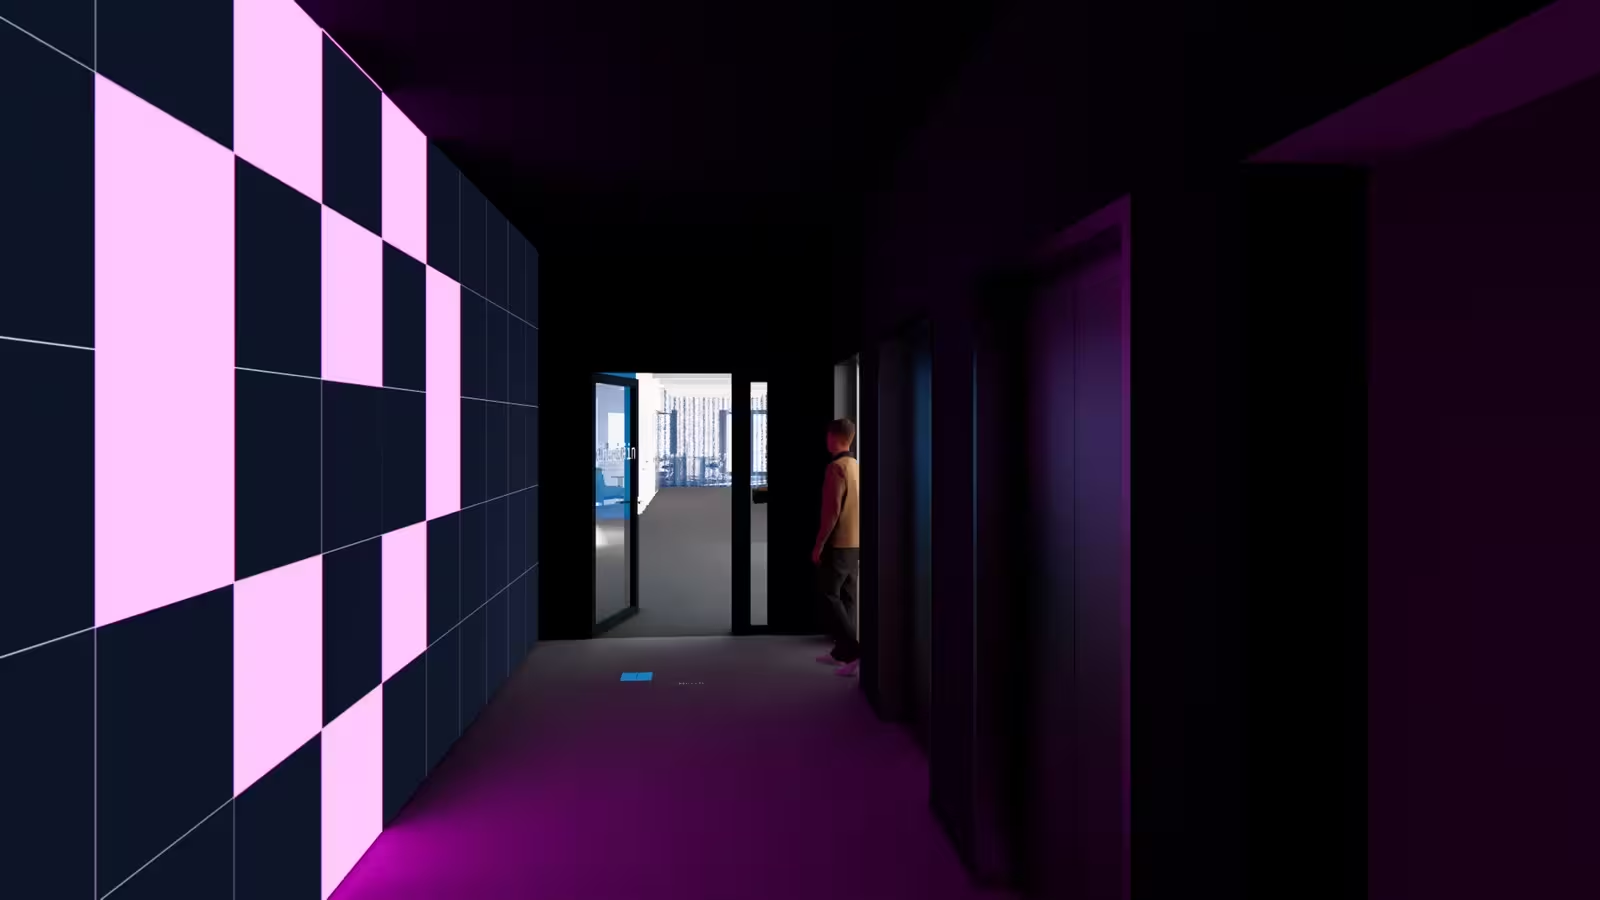
3D rendering of a dark, immersive corridor inside the AWS Builder Loft. The left wall features a large illuminated pixel-art graphic in pink and dark navy, forming an abstract geometric pattern on a grid. The hallway is dramatically lit with deep magenta flooring and purple ambient light along the right wall. A person walks toward an open doorway at the end, through which a brightly lit blue-themed room is visible. A small glowing blue floor marker provides wayfinding. The space creates a moody, transitional experience between zones of the loft.3D rendering of a dark, immersive corridor inside the AWS Builder Loft. The left wall features a large illuminated pixel-art graphic in pink and dark navy, forming an abstract geometric pattern on a grid. The hallway is dramatically lit with deep magenta flooring and purple ambient light along the right wall. A person walks toward an open doorway at the end, through which a brightly lit blue-themed room is visible. A small glowing blue floor marker provides wayfinding. The space creates a moody, transitional experience between zones of the loft.
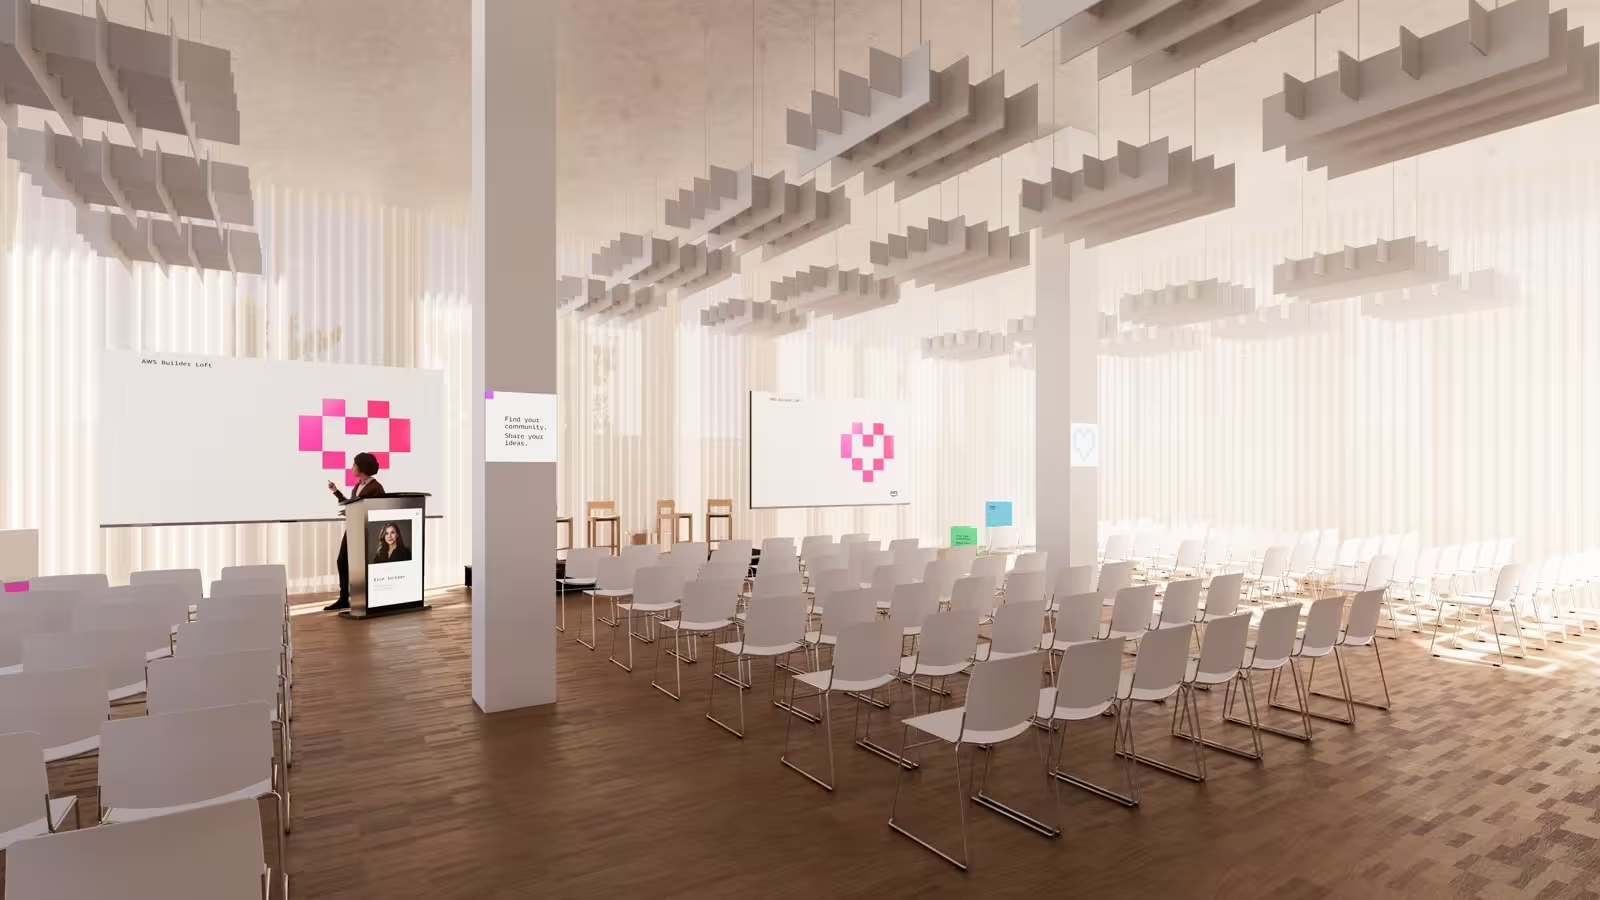
3D rendering of an AWS Builder Loft event space configured for a keynote or community talk. Rows of white chairs face a podium where a speaker stands beside a screen displaying the AWS Builder Loft pixel-heart logo in pink. A second screen reads "Find your community. Share your ideas." The space features warm wood flooring, floor-to-ceiling sheer curtains letting in soft natural light, and sculptural geometric ceiling installations made of stacked cube forms. The atmosphere is modern, airy, and community-focused.3D rendering of an AWS Builder Loft event space configured for a keynote or community talk. Rows of white chairs face a podium where a speaker stands beside a screen displaying the AWS Builder Loft pixel-heart logo in pink. A second screen reads "Find your community. Share your ideas." The space features warm wood flooring, floor-to-ceiling sheer curtains letting in soft natural light, and sculptural geometric ceiling installations made of stacked cube forms. The atmosphere is modern, airy, and community-focused.